
Bathroom Remodeling in Southeast Michigan
A dated tub, cracked tile, or a cramped layout shouldn’t hold your home back. #1 Construction designs and builds bathrooms across Southeast Michigan, from a quick tub-to-shower conversion to a full gut remodel, with our own designers, plumbers, and electricians on every project.
- Free Itemized Estimates
- Licensed & Insured
- Our Own Plumbers & Electricians
- New Customers Save 10%

Get Your Free Estimate
No obligation. 100% Free Estimate.

EXCELLENT Based on 3 reviews
 Posted on Google

 Tara Lang
Trustindex verifies that the original source of the review is Google.
Posted on Google BrittanyJacob at #1 Construction fixed and repaired plumbing, leaking & roofing, and painting needs I had at my home. I was pleased with his skills and wouldn’t hesitate to call #1 Construction again for any future help.
our approach
Bathroom Renovations Designed to Last
A bathroom takes more daily wear than almost any other room, so it often starts to feel dated or worn long before the rest of the house. #1 Construction has remodeled bathrooms across Southeast Michigan for more than 20 years, from small powder rooms to full primary suites.
Every project starts with custom bathroom design. Our in-house designers plan the layout, vanity, tile, and fixtures together with the crew that builds them, and our own licensed plumbers and electricians handle the work behind the walls. That matters more in a bathroom than anywhere else, because plumbing, wiring, waterproofing, and ventilation all have to work together the first time.
Michigan homes add a few things to get right. Exhaust fans need to vent outdoors, not into a cold attic where moisture turns to frost and mold. Older homes often have cast-iron drains or galvanized supply lines worth replacing while the walls are open. Floors around a leaking toilet or tub are often soft underneath, so we repair the subfloor before new tile goes down. Whether you want a fast tub-to-shower swap or a full remodel, you’ll get a free, itemized estimate within 7 days.
What's Included in a #1 Construction Bathroom Remodel

Vanities, Countertops & Storage
Custom and semi-custom vanities for Southeast Michigan bathrooms of every size, from a narrow powder room to a double-sink primary suite. We help you choose the vanity style, the quartz or stone top, and the sink, then plan storage around what you actually keep there: medicine cabinets, linen towers, drawer organizers, and outlets inside the vanity for hair tools. A comfort-height vanity is an easy upgrade for taller adults and for aging in place.
Showers, Tubs & Conversions
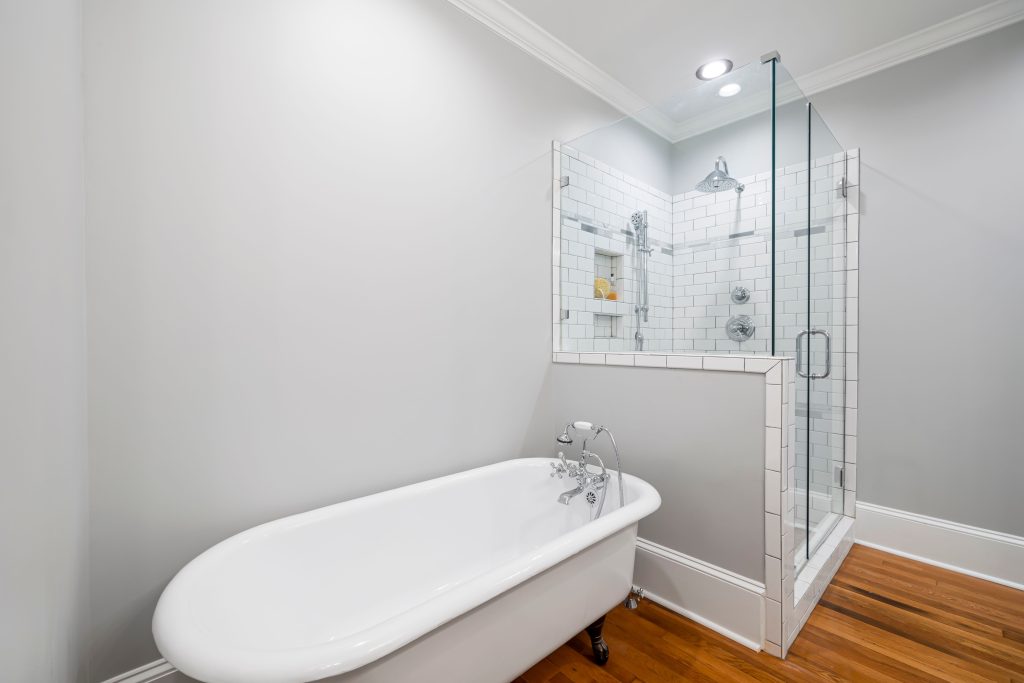
Everything from a simple shower or tub replacement to a custom walk-in shower. A tub-to-shower conversion turns an unused tub into an easy-to-enter shower, and a shower-to-tub conversion brings back a tub for families with young children. For tubs, choose a standard alcove tub, a deep soaking tub, or a freestanding tub as the room’s centerpiece. Showers can be custom tile or low-maintenance wall panels, with niches, a built-in bench, frameless glass, or a curbless entry. Every shower we build in Michigan gets a fully waterproofed base and walls.

Tile, Waterproofing & Heated Floors
Tile is only as good as what’s under it. We install a waterproof membrane behind shower walls and under the shower floor, slope the floor properly to the drain, then set porcelain, ceramic, or natural stone tile in the pattern you choose. Under the floor tile, we can add electric radiant heat, one of the most-loved upgrades through a Michigan winter. Waterproof luxury vinyl is a budget-friendly alternative for floors outside the shower.

Fixtures, Lighting & Electrical
Faucets, shower systems, toilets, mirrors, and towel warmers, installed by our own licensed Michigan plumbers and electricians. Comfort-height, water-saving, and wall-hung toilets are all options, and we finish the room with matching accessories: towel bars, robe hooks, toilet paper holders, and grab bars that look like décor. We also plan layered lighting, with bright task light at the mirror and softer light for the rest of the room, plus GFCI-protected outlets and dedicated circuits for heated floors or towel warmers.

Layout Changes & Plumbing Relocation
When the current footprint doesn’t work, we change it: moving the toilet or shower, swapping a tub for a larger shower, adding a second sink, or borrowing space from a closet. Our own plumbers relocate drains and supply lines, and our electricians move outlets and lighting to match. Moving plumbing and changing walls require permits, which we handle in every Southeast Michigan community we serve.

Ventilation & Moisture Control
A bathroom fan that’s undersized, noisy, or vented into the attic leads to peeling paint and mildew, and in a Michigan winter, frost and mold on the roof above. We size the exhaust fan to the room, duct it outdoors, and can add a humidity-sensing switch that runs the fan automatically after every shower. Because we’re also a roofing contractor, the roof or wall vent is sealed properly.

Water Damage & Behind-the-Walls Repair
Leaks around toilets, tubs, and showers often rot the subfloor and framing long before you see a stain. A water spot on the ceiling below, loose tiles, or a musty smell usually mean a failed shower pan or toilet seal. We open it up, find and fix the leak, replace damaged subfloor and framing, and replace aging cast-iron drains or galvanized supply lines while the walls are open, so your new bathroom isn’t built over an old problem in your Michigan home.

New Bathrooms & Half-Bath Additions
Adding a half bath on the main floor, a full bath in the basement, or an en suite off the primary bedroom. Basement bathrooms below the sewer line need an up-flush system or ejector pump, which our plumbers plan and install as part of the project. A new bathroom is one of the most valuable additions for Southeast Michigan homes with only one full bath.

Primary Bathroom Remodels
A primary bathroom built around two people’s routines: double vanities, a large walk-in shower, an optional freestanding tub, a private toilet room, and plenty of storage. Heated floors and a heated towel bar are popular additions in Michigan homes. When the current footprint is too tight, we can borrow space from an adjoining closet or bedroom.

Small Bathroom & Powder Room Remodels
Small rooms need smart decisions more than big budgets. In powder rooms, hall baths, and kids’ bathrooms, we use wall-hung vanities, large-format tile, glass instead of shower curtains, pocket doors, and recessed storage to make the space feel bigger. A powder room update is also one of the quickest ways to freshen a Southeast Michigan home before listing it.

Accessible & Aging-in-Place Bathrooms
Bathrooms that let you or a parent stay at home safely for years: curbless showers with a bench and handheld showerhead, grab bars anchored to solid blocking, comfort-height toilets, slip-resistant tile, wider doorways, and lever handles. We also install walk-in tubs. Building these features into a Michigan remodel now costs far less than retrofitting them later.

Glass Shower Doors & Enclosures
Frameless and semi-frameless doors, fixed glass panels, and full enclosures, measured and cut to fit your shower after the tile is set. Glass makes a bathroom feel larger than a curtain does and shows off the tile work, and a protective coating helps it resist water spots in Southeast Michigan bathrooms.

Why us
Why Choose #1 Construction for Bathroom Remodeling?
Bathrooms involve more moving parts than most remodels. Here’s what Southeast Michigan homeowners get when they work with us:
One Team, No Hand-Offs:
Designers, plumbers, electricians, and tile setters on one team, so nothing gets lost between trades.
Family-Owned Since 2005
A local team that treats your home like our own, from the first visit to the final walkthrough.
Our Own Licensed Plumbers & Electricians
Licensed tradespeople on our own payroll, not subcontractors, for the work that matters most in a bathroom.
Design-Build Approach
Our in-house designers and the crew who builds your bathroom plan it together from day one.
Dedicated Project Manager
A single point of contact through demolition, construction, and final inspection.
Options for Every Budget
A fast tub-to-shower swap, a custom tile shower, or a full gut remodel. We’ll explain the trade-offs honestly.
Itemized Estimate in 7 Days
Free, line-by-line pricing before work begins, so there are no surprise change orders. New customers save 10%.
Built to Stay Dry
Waterproof membranes behind the tile, properly sloped shower floors, and outdoor-vented fans, so water stays where it belongs.

Our Bathroom Remodeling Services in Southeast Michigan
From a single vanity to a full primary suite, every bathroom service below is handled by the same team: our designers, plumbers, electricians, and tile setters.
Custom Bathroom Design
Every remodel starts with a design built around your space and your routine. Our in-house designers measure the room, plan the layout, and help you choose the vanity, tile, fixtures, and lighting, so every decision is made before demolition begins. Because the same team designs and builds, the plan is one our crew can actually build in your Southeast Michigan home.
Full Bathroom Remodels
A full remodel takes the room down to the studs and rebuilds it: new plumbing and wiring where needed, waterproofing, tile, vanity, fixtures, lighting, and ventilation. It’s the right choice when the bathroom is worn out throughout, when the layout no longer works, or when there’s damage behind the walls. For Michigan homeowners, it’s also the best time to add heated floors and fix a fan that vents into the attic.
Walk-In Showers
A walk-in shower is easier to step into, easier to clean, and makes a bathroom feel larger. We build them with a low-profile or curbless entry, a properly sloped and waterproofed floor, and options like a built-in bench, recessed niches, a handheld showerhead, and frameless glass. Whether you’re replacing an old shower stall or remodeling the whole shower, every walk-in shower we build in Southeast Michigan is waterproofed from the floor up.
Tub-to-Shower Conversions
If your tub mostly goes unused, a tub-to-shower conversion turns that space into a roomy walk-in shower. We remove the tub, adjust the drain and valve, build a waterproof shower base, and finish the walls in tile or panels. It’s one of the most requested bathroom updates in Michigan, especially for primary bathrooms and for homeowners who want an easier step-in.
Shower-to-Tub Conversions
Families with young children, or homeowners planning to sell, sometimes need a tub where a shower stall is now. A shower-to-tub conversion replaces the stall with a tub or tub-shower combination, which usually means moving the drain and changing the valve. If yours is the only full bathroom in your Southeast Michigan home, adding a tub back can also help at resale.
Bathtubs & Custom Tubs
We replace cracked, stained, or outdated tubs and install new ones in every style: standard alcove tubs for tub-shower combinations, deep soaking tubs, and freestanding tubs that become the centerpiece of a primary bathroom. Heavy cast iron and stone tubs may need the floor framing checked and reinforced first, which we handle as part of the job in Michigan homes.
Glass Shower Doors
Frameless, semi-frameless, and framed glass doors, fixed panels, and full enclosures, measured after the tile is set so they fit exactly. Glass opens up a bathroom compared with a curtain and shows off the tile, and a protective coating helps it resist water spots. It’s a finishing touch we add to walk-in shower remodels throughout Southeast Michigan.
Custom Vanity Installation
A vanity sets the look of the room and holds most of its storage. We install custom, semi-custom, and ready-made vanities, single or double, floating or floor-standing, with the top, sink, and faucet plumbed and leveled. Comfort-height vanities are a popular upgrade in Michigan homes for taller adults and for aging in place.
Bathroom Cabinets & Storage
Most bathrooms run out of storage before they run out of space. We add linen towers, wall cabinets above the toilet, recessed medicine cabinets, and drawer organizers inside the vanity, plus outlets inside cabinets for hair tools and electric toothbrushes. Finishes are chosen to stand up to daily steam, and every piece is planned around what your Southeast Michigan household actually keeps in the bathroom.
Bathroom Countertops
Quartz is the most popular bathroom countertop because it’s non-porous, stain-resistant, and never needs sealing. Granite and marble bring natural stone character but need periodic sealing, and solid-surface tops can include a seamless built-in sink. We template, install, and plumb the countertop with the sink cutout and matching backsplash for Michigan bathrooms of every size.
Custom Floor Tiling
Tile handles water, steam, and daily traffic better than almost any other bathroom floor. We install porcelain, ceramic, and natural stone tile in patterns from simple grids to herringbone and mosaic, over a flat, solid base so tiles don’t crack or loosen. Large-format tile with fewer grout lines is easier to clean, and the same tile can run into a curbless shower for a seamless look in your Southeast Michigan bathroom.
Backer Board Installation
What’s behind the tile decides whether a bathroom lasts. On shower walls and bathroom floors, we install cement or foam backer board, never regular drywall in wet areas, then tape and seal the seams and add a waterproof membrane in the shower. This keeps water away from the framing, a common cause of rot and mold in older Michigan bathrooms.
Vinyl Plank Flooring
Luxury vinyl plank is a waterproof, budget-friendly alternative to tile for bathroom floors outside the shower. It’s warmer and softer underfoot than tile and installs faster, which makes it a smart choice for kids’ bathrooms, basement bathrooms, and powder rooms in Southeast Michigan homes.
Toilets & Accessories
We install comfort-height, water-saving, and wall-hung toilets, and replace the wax seal and flange so the new toilet won’t leak into the subfloor. Then we finish the room with matching accessories: towel bars, robe hooks, toilet paper holders, shelving, and grab bars that look like décor. It’s the details like these that tie a Michigan bathroom together.
Accessible Bathrooms & Bath Remodels for Seniors
Bathrooms designed so you or a parent can stay home safely for years: curbless showers with a bench and handheld showerhead, grab bars anchored to solid blocking, comfort-height toilets and vanities, slip-resistant tile, wider doorways, and lever handles. We also install walk-in tubs. Building these features into a Southeast Michigan remodel now costs far less than adding them after a fall.
Heated Bathroom Floors
Electric radiant heat under the tile turns a cold floor into the best part of a winter morning. A thin heating mat goes down before the tile and runs on a programmable thermostat, and our own electricians install the dedicated circuit. It’s easiest to add during a remodel, and it’s one of the most popular upgrades in Michigan bathrooms.
Primary Bathroom Remodels
A primary bathroom built for two people’s routines: double vanities, a large walk-in shower, an optional freestanding tub, a private toilet room, and storage for both of you. When the footprint is tight, we can borrow space from an adjoining closet or bedroom. Heated floors and a heated towel bar are popular finishing touches in Southeast Michigan primary suites.
Small Bathroom & Powder Room Remodels
Small rooms need smart decisions more than big budgets. In powder rooms, hall baths, and kids’ bathrooms, we use wall-hung vanities, large-format tile, clear glass, pocket doors, and recessed storage to make the space feel bigger. A powder room update is also one of the quickest ways to freshen a Michigan home before listing it.
Water Damage & Behind-the-Walls Repair
Leaks around toilets, tubs, and showers often rot the subfloor and framing long before you see a stain. A water spot on the ceiling below, loose tiles, or a musty smell usually means a failed shower pan or toilet seal. Our own plumbers find and fix the leak, then we replace damaged subfloor and framing and update old cast-iron drains or galvanized lines while the walls are open in your Southeast Michigan home.
New Bathrooms & Half-Bath Additions
Adding a half bath on the main floor, a full bath in the basement, or an en suite off the primary bedroom as part of a home addition. Basement bathrooms below the sewer line need an ejector pump or up-flush system, which our plumbers plan and install. A new bathroom is one of the most valuable upgrades for Michigan homes with only one full bath.
Small Bathroom & Powder Room Remodels
Small rooms need smart decisions more than big budgets. In powder rooms, hall baths, and kids’ bathrooms, we use wall-hung vanities, large-format tile, clear glass, pocket doors, and recessed storage to make the space feel bigger. A powder room update is also one of the quickest ways to freshen a Michigan home before listing it.
Popular Bathroom Remodeling Styles
Modern
Floating vanities, frameless glass, and large-format tile with fewer grout lines for a clean, easy-to-maintain look. A wall-hung vanity also frees up floor space in a smaller bathroom.
Traditional
Furniture-style vanities, subway or mosaic tile, and polished-nickel or brass fixtures. A natural fit for the many older Southeast Michigan homes with original character.
Spa-Inspired
Deep soaking tubs, rainfall showers, natural stone, and warm dimmable lighting. Add heated floors and a heated towel bar, and it’s a retreat even in February.
Farmhouse
Shiplap or beadboard, apron-front or vessel sinks, and matte-black or aged-brass fixtures, built with moisture-resistant materials so the look doesn’t warp in a steamy room.

Accessible & Aging-in-Place
Curbless showers with a built-in bench, grab bars anchored to solid blocking, comfort-height toilets and vanities, wider doorways, and slip-resistant tile, designed to look like a beautiful bathroom, not a clinical one.
Signs It's Time for a Bathroom Remodel
A few common triggers that lead homeowners to call us:
- Grout or caulk that’s stained, cracked, or growing mold.
- Mold or peeling paint that comes back every winter, often a sign the fan isn’t venting properly.
- A soft or spongy floor near the toilet or tub.
- A tub you rarely use, or one that’s hard to step into.
- A vanity with too little storage or counter space.
- A layout that feels tight or unsafe for aging family members.
- Getting ready to sell, or wanting the bathroom to match a renovated home.
Our Bathroom Remodeling Process
1: Consultation
We look at what isn’t working, check for hidden problems like soft floors or poor venting, and talk through your goals and budget.
2: Design & Layout Planning
Our designers finalize the layout, vanity, tile, and fixtures before any demolition begins.
3: Detailed Estimate
A free, itemized estimate within 7 days, so pricing is settled before construction starts.
4: Permits & Preparation
We pull the plumbing, electrical, and building permits your city requires and protect the rest of your home before demolition.
5: Demolition & Construction
Old fixtures come out, plumbing and wiring are updated and inspected, waterproofing goes in, and your new bathroom is built.
6: Final Walkthrough
We pass final inspection, walk the finished bathroom with you, and take care of anything on your list.
the benefits
The Benefits of Remodeling Your Bathroom
A professional bathroom remodel pays off in more ways than one:
Higher Resale Value
Updated bathrooms are among the first things buyers notice, and a well-done midrange remodel recovers a solid share of its cost at resale.
Better Daily Function
Fixtures and layout built around how your household actually gets ready each morning.
Improved
Accessibility
Curbless showers and comfort-height fixtures support every stage of life.
Fewer Maintenance Headaches
Updated tile, grout, and ventilation cut down on moisture and mold issues.
A Space That Feels Good to Use
Small daily improvements that add up over years of use.
Bathroom Remodeling Across Southeast Michigan
#1 Construction remodels bathrooms throughout Southeast Michigan from our base in Westland. Choose your city to learn more about bathroom remodeling in your area:
Updating bathrooms in older homes, including original plumbing and tile.
Primary bath remodels and tub-to-shower conversions in subdivision homes.
Refreshing 1960s–1980s bathrooms with modern layouts and walk-in showers.
Spa-style primary suites with custom tile, heated floors, and frameless glass.
Remodels that respect the character of historic homes.
Don’t see your city? We also remodel bathrooms in Westland, Livonia, Canton, Plymouth, and nearby communities. Contact us to confirm.
Bathroom Remodeling FAQs
How much does a bathroom remodel cost in Southeast Michigan?
Most bathroom remodels in Southeast Michigan fall into three tiers. A basic refresh that keeps the layout costs about $9,000 to $12,000. A mid-range full remodel with new tile, tub or shower, vanity, and lighting averages about $24,000 to $25,000. A primary bathroom remodel typically runs $25,000 to $55,000, and high-end suites go higher. A standard 8×10 bathroom usually lands in the mid-range tier, depending on finishes and whether plumbing moves.
How long does a bathroom remodel take?
A tub-to-shower conversion or shower replacement can take just a few days. A full bathroom remodel usually takes about two to four weeks of construction, plus time for design, permits, and ordering custom items like vanities and glass. Moving plumbing or repairing damage behind the walls adds time. We’ll give you a schedule with your estimate.
Do I need a permit for a bathroom remodel in Michigan?
For cosmetic updates, like a new vanity, toilet, or faucet in the same location, usually not. Permits are required when plumbing lines are moved or added, when electrical circuits or a new exhaust fan are installed, or when walls change, and those permits come with inspections. Requirements vary by city, and we pull every permit your project needs.
Should I install a walk-in shower or keep a tub?
It depends on who uses the bathroom. A walk-in shower is easier to step into and clean, and it’s often the better choice for a primary bath or aging in place. If you have young children or plan to sell to a family, keep at least one tub somewhere in the house, since many buyers expect it. If this is your only full bathroom, a tub-shower combo is usually the safer choice for resale.
Is $10,000 enough for a bathroom remodel?
Often, yes, for a refresh that keeps the existing layout: a new vanity, toilet, fixtures, flooring, and a tub-to-shower conversion with a panel surround. It’s usually not enough for a full remodel with custom tile, relocated plumbing, or a primary bathroom. Your itemized estimate shows exactly what fits your budget.
What is the most expensive part of a bathroom remodel?
Labor is usually the largest share, about 35 to 40 percent of the budget, followed by tile and flooring and then the shower or tub. Moving plumbing, especially a toilet or shower drain, and custom tile work push costs up the most. Keeping fixtures where they are is the simplest way to save.
How much does a tub-to-shower conversion cost?
A tub-to-shower conversion with a prefabricated acrylic or panel surround typically costs about $4,000 to $7,000. A custom tile walk-in shower with a glass door usually runs about $7,000 to $15,000 or more. Moving the drain, adding a bench or niches, or making the shower curbless adds to the cost.
Is a one-day tub or shower replacement as good as a full remodel?
It depends on what’s behind the walls. A one-day acrylic system is a fast, affordable way to replace a worn tub or shower when the plumbing, subfloor, and walls are sound. If there’s water damage, a soft floor, or outdated plumbing, or you want to change the layout, a quick install covers the problem instead of fixing it. We check before recommending either option.
What are the most common bathroom remodeling mistakes?
The big ones are venting the exhaust fan into the attic instead of outdoors, skipping waterproofing behind tile, choosing a vanity too small for the household, adding too few outlets or lights, removing the only tub in the house, and starting demolition before every fixture is chosen and on hand. Planning the whole room before work starts avoids most of them.
Does a bathroom remodel add value to my home?
Yes, especially when the existing bathroom is dated. In the Midwest, a midrange bathroom remodel typically recovers about 65 to 72 percent of its cost at resale, and an updated bathroom helps a house sell faster. Upgrades that match your neighborhood return the most; very high-end finishes in a modest home usually don’t pay back.
How much does it cost to add heated floors to a bathroom?
Electric radiant heat under the tile typically adds about $1,500 to $3,000 to a standard bathroom remodel, including the heating mat and thermostat. Running it is inexpensive: often around $15 to $20 a month for a few hours of daily use on a timer. It’s easiest and cheapest to install during a remodel, while the floor is already open.
Can you install a curbless shower in my bathroom?
Usually, yes, but it takes planning. A curbless shower needs the shower floor set slightly lower than the bathroom floor so water flows to the drain. That often means recessing the subfloor between the floor joists, plus a linear drain and full waterproofing across the wet area. We check your floor framing during the consultation to confirm what’s possible.
Which is better for a shower: tile or acrylic wall panels?
Tile offers the most design choice and lasts for decades when it’s properly waterproofed, but it takes longer to install and has grout lines to clean. Acrylic or solid-surface panels install faster, cost less, and have few or no grout lines, which makes cleaning easier. We offer both and will help you decide based on budget, style, and maintenance.
How do I know if my shower pan is leaking?
Common signs include water stains or bubbling paint on the ceiling below the bathroom, loose or cracked tiles, grout that keeps crumbling, a musty smell, and a soft floor next to the shower. A leaking pan can’t be fixed with new caulk. The shower floor has to come out so the pan can be rebuilt and properly waterproofed.
Can you add a bathroom in a basement?
Yes, in most Michigan basements. When the new fixtures sit below the main sewer line, we install an ejector pump or an up-flush system to move waste up to it. A basement bathroom also needs proper venting, a moisture-resistant finish, and plumbing and electrical permits, all of which we handle.
How can I make a small bathroom feel bigger?
The most effective changes are a wall-hung vanity that shows more floor, large-format tile with fewer grout lines, clear glass instead of a shower curtain, a pocket door, recessed medicine cabinets and shower niches, and good lighting at the mirror. Continuing the same floor tile into a curbless shower makes the room read as one larger space.
What should a primary bathroom remodel include?
Most primary bathroom remodels include double vanities or two separate sinks, a large walk-in shower, good storage, and layered lighting. Popular additions are a freestanding soaking tub, a separate toilet room, heated floors, and a heated towel bar. The right mix depends on your space and how the two of you use the room each morning.
Are walk-in tubs worth it?
For someone who loves to bathe but has trouble stepping over a tub wall, a walk-in tub can be worth it, with a low door, built-in seat, and grab bars. The trade-offs are cost and time: you sit inside while it fills and drains. For many homeowners, a curbless walk-in shower with a bench offers the same safety at a lower cost.
What’s the difference between frameless and framed glass shower doors?
Frameless doors use thicker glass with minimal hardware, which gives a cleaner look and is easier to clean, but they cost more. Framed doors have metal around the glass and are the budget-friendly option. Prices range from a few hundred dollars for a basic framed door to several thousand for a custom frameless enclosure.
What size exhaust fan does my bathroom need?
A common guideline for bathrooms up to 100 square feet is at least 1 CFM of airflow per square foot, with a 50 CFM minimum. A 60-square-foot bathroom, for example, needs at least 60 CFM. Larger bathrooms, or ones with a separate toilet room or steam shower, need more. Just as important, the fan must vent outdoors, not into the attic.
Ready for a Bathroom That Works Better?
Tell us what isn’t working in your bathroom. We’ll plan it with our designers, handle the plumbing and electrical with our own crew, and send a free, itemized estimate within 7 days. New customers save 10%, and seniors, military, and first responders save 10%.